


Why Choose French Doors for Patio Doors?
Choosing the right patio entrance affects more than a home’s appearance. It influences daylight, ventilation, furniture placement, and everyday movement between indoor and outdoor spaces. French Doors Patio Doors offer a classic solution, especially for homeowners who want a wider opening without losing architectural character. Their paired panels can create a balanced view of a garden, deck, or shaded terrace.
In practical use, French doors feel welcoming because both panels can open outward or inward, depending on the frame design. Clear glass brings sunlight across a dining room floor. Wider access also helps when carrying a table, moving plants, or hosting guests. Experienced installers usually assess wall structure, threshold height, drainage, and local weather before recommending a model. These details matter. A beautiful door can still perform poorly if rainwater reaches the sill or the hinges are not aligned.
Their appeal is not universal, however. Traditional French doors often need more clearance than sliding doors. Hinges, handles, and locking systems also require regular inspection. In a windy location, poorly fitted panels may rattle or lose energy efficiency. That is why material choice, weather seals, glazing, and professional installation deserve careful attention. Timber offers warmth but needs maintenance. Fiberglass and composite frames may resist moisture more effectively.
Style matters. Performance matters more.
This guide examines why many homeowners choose French doors for patio access, while also considering their limitations. The aim is to support a confident decision based on space, climate, security, and long-term comfort—not appearance alone.
What Defines French Doors for Patio Use?
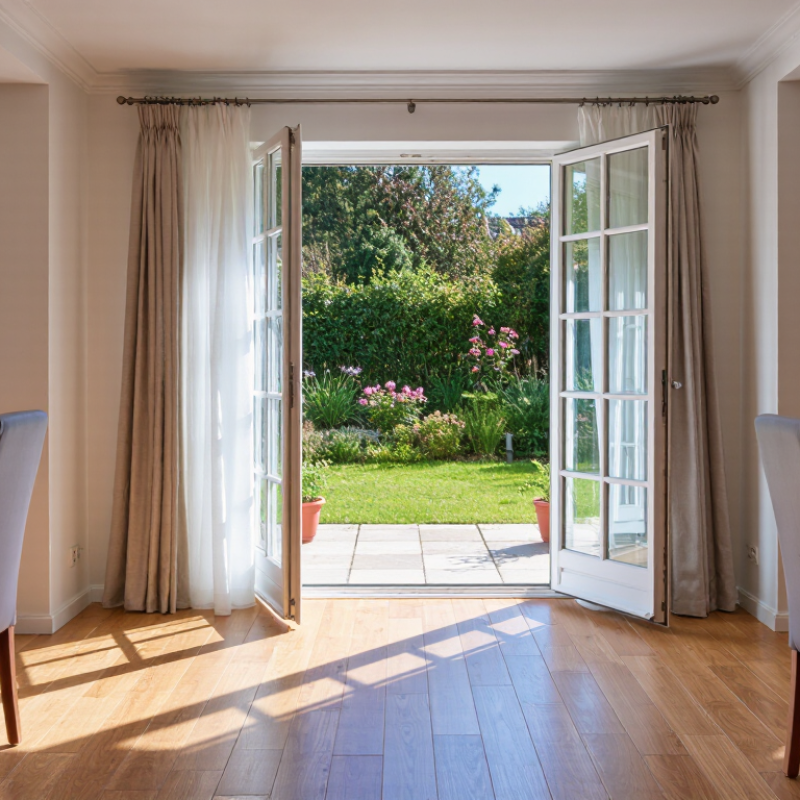
French doors for patio use are defined by function, not decoration. They usually consist of two hinged leaves that meet at the center. Full or large glass panels create a broad visual opening. Unlike sliding doors, both panels swing inward or outward. This design supports traditional architecture and offers a more residential feel.
A patio French door should include a stable frame, adjustable hinges, weatherstripping, and a low, secure threshold. Low-emissivity glass can reduce unwanted heat transfer. The U.S. Department of Energy reports that windows account for about 25% to 30% of residential heating and cooling energy use. Door glazing contributes to that performance. Energy efficiency depends on the entire assembly, not glass alone. Poor installation can undermine excellent specifications.
Tips: Check the swing path before ordering. A table, grill, or wet floor can make outward-swinging doors inconvenient. Select tempered safety glass and inspect the sill’s drainage design. Ask for tested U-factor and Solar Heat Gain Coefficient values from a qualified supplier. Wider openings feel welcoming, but they also demand stronger hardware and careful alignment. That detail is easy to underestimate. French doors are attractive, yet they are not automatically the best patio solution. Think about daily movement, weather exposure, and maintenance before choosing them.
Why Choose French Doors for Patio Doors? - What Defines French Doors for Patio Use?
| Data Dimension | Typical French Patio Door Information | Why It Matters for Patio Use | Important Considerations |
|---|---|---|---|
| Basic Definition | A pair of hinged doors installed in one frame, usually with two glass panels and a meeting point in the center. | Creates a wide, symmetrical connection between an indoor room and a patio or garden. | The doors must have enough clearance to swing inward or outward, depending on the installation design. |
| Opening Configuration | One leaf is commonly the active door, while the second leaf is secured with top and bottom bolts or an equivalent latch system. | The active leaf allows everyday passage, while both leaves can open when larger access is needed. | Both leaves should be correctly aligned so the center meeting stile closes securely and operates smoothly. |
| Common Residential Size Range | Common nominal widths include approximately 60–72 inches (1,524–1,829 mm), with an often-used nominal height of about 80 inches (2,032 mm). | Provides more usable passage width than a single hinged exterior door in many residential layouts. | Actual door-unit dimensions, rough openings, and available configurations vary by local construction practice and product specification. |
| Operation Type | Hinged operation requires the door leaves to rotate on hinges rather than slide along a track. | The threshold area can remain visually simple because no sliding panel needs to pass over a long floor track. | Furniture, rugs, walls, and outdoor features must not obstruct the swing path. |
| Natural Light | Large glazed areas are typical, with glass covering most of each door leaf; decorative grids or divided-light patterns may also be used. | Increases daylight and improves visual connection with the patio, garden, or balcony. | Glass type, coatings, tint, and divided-light design affect light transmission, heat gain, and appearance. |
| Ventilation | Both hinged leaves can be opened to create a broad ventilation opening when weather and site conditions permit. | Supports cross-ventilation and can make indoor spaces feel more open during suitable weather. | Open doors should be restrained in windy conditions, and insect-screen options should be checked before installation. |
| Accessibility and Passage | Opening both leaves provides a wider passage for people, furniture, and outdoor equipment than the active leaf alone. | Useful for moving larger items between indoor living areas and patios. | Clear opening width, threshold height, landing space, and hardware placement should be checked against applicable accessibility requirements. |
| Energy Performance | Performance depends on glazing, frame material, weatherstripping, sill design, installation quality, and the door’s tested U-factor and solar heat gain coefficient. | Well-specified units can reduce unwanted air leakage and help manage heat transfer at the patio opening. | Do not judge efficiency by appearance alone; compare documented performance values for the complete door assembly. |
| Weather Resistance | Exterior units generally use perimeter weatherstripping, a sill or threshold system, drainage paths, and sealed glazing. | Helps limit drafts and water intrusion at an opening exposed to outdoor weather. | Installation details, flashing, sill pan protection, and local exposure conditions are as important as the door itself. |
| Security Features | Common features include a multi-point locking system, reinforced strike areas, secure hinges, and impact-resistant or laminated glazing where required. | A properly secured center meeting point and frame can improve resistance to forced entry. | Security depends on the complete installed assembly, including frame anchoring, locks, hinges, glass, and operating condition. |
| Material Options | Frames are commonly made from wood, vinyl, aluminum, fiberglass, or combinations of these materials. | Material choice affects appearance, insulation, strength, weight, maintenance, and cost. | Compare the frame’s thermal design, finish durability, warranty terms, and suitability for the local climate. |
| Maintenance | Routine care may include cleaning glass, inspecting weatherstripping, lubricating compatible hardware, and checking hinge and latch alignment. | Regular maintenance helps preserve smooth operation, sealing performance, and the service life of the door. | Wood surfaces may require periodic refinishing, while other materials may have different cleaning and inspection requirements. |
| Best-Fit Patio Conditions | Best suited to patios with sufficient swing clearance, a stable threshold area, and a design that benefits from symmetry and broad occasional access. | Offers a traditional architectural appearance while combining daylight, ventilation, and a wide potential opening. | Sliding doors may be more practical where furniture or narrow outdoor spaces limit the required swing area. |
Note: Dimensions and performance characteristics are typical residential guidance only. Final specifications should be verified against the selected door assembly, local building codes, climate conditions, and installation requirements.